
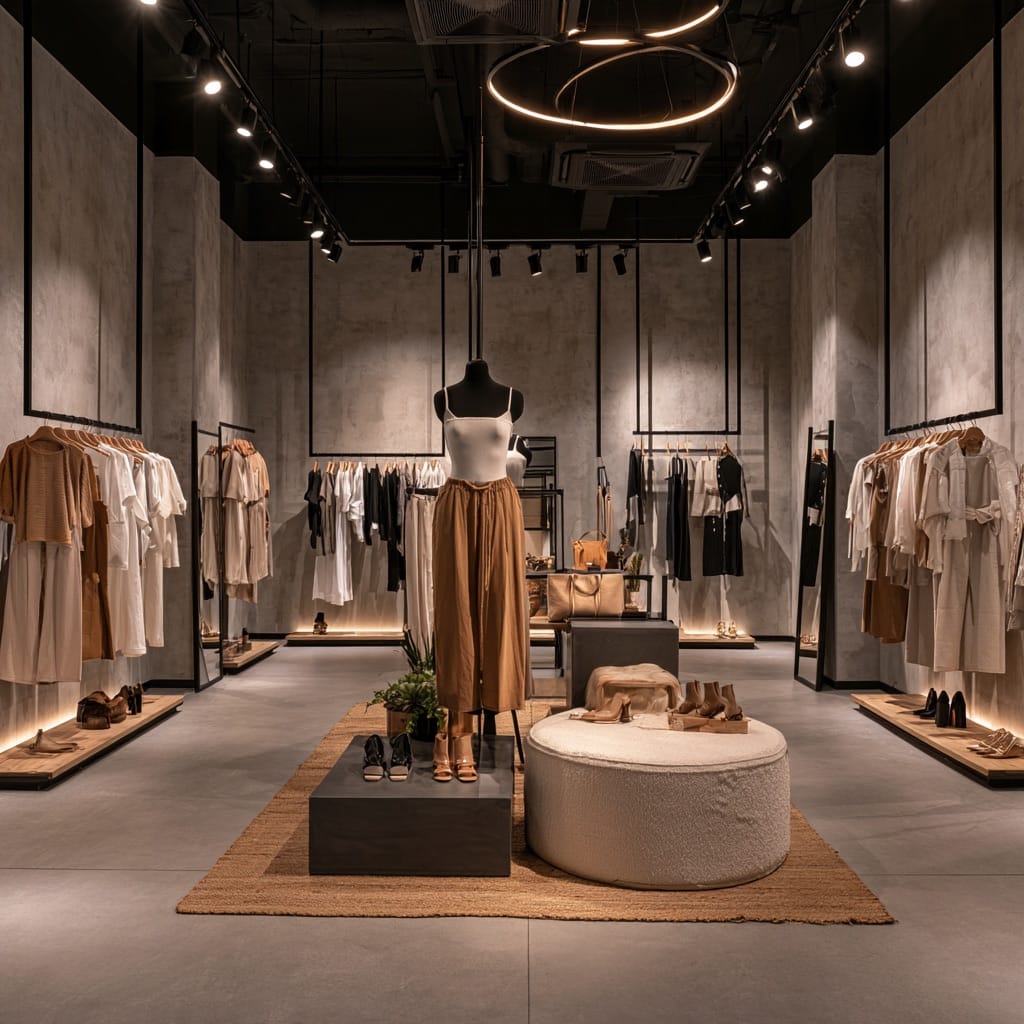
A retail store is more than a place where products are displayed and sold. The interior environment can influence how customers explore merchandise, how employees perform their daily tasks, and how effectively a business can adapt as it grows.
When planning a new store or upgrading an existing one, retailers often focus heavily on decoration. While appearance is important, a successful interior should also provide practical solutions for storage, product presentation, customer movement, checkout operations, and future changes.
A carefully planned retail interior can create a professional atmosphere while making better use of the available space. The following strategies can help retailers build a store environment that supports both current operations and long-term business growth.
Define the Store's Main Purpose
Every retail business has different requirements. A clothing boutique, electronics shop, beauty store, furniture showroom, and convenience store cannot use exactly the same interior layout.
Before making design decisions, identify the main purpose of the store and understand how customers are expected to interact with the products.
Some businesses need customers to browse independently, while others depend on demonstrations, consultations, or staff assistance. Understanding this difference will influence the placement of furniture, displays, seating areas, counters, and product sections.
A clear purpose provides a foundation for every later design decision.
Create a Logical Floor Plan
A good floor plan should make the store easy to understand.
Customers should be able to identify important areas without having to search through the entire space. Product categories should have logical relationships, and frequently visited sections should be positioned conveniently.
The floor plan should also consider employee movement. Staff members may need to move between storage areas, displays, checkout counters, and customer service points throughout the day.
Avoid filling the floor with furniture simply because there is available space. Open areas are important because they allow customers to move comfortably and make the store feel less crowded.
Plan the Customer Journey
Think about what a customer sees from the moment they enter until they leave.
The entrance should provide an immediate understanding of the store's identity. Featured products can be positioned where they naturally attract attention, while important categories should be easy to locate.
The customer journey can then guide visitors through different sections of the store. Strategic furniture placement can create natural pathways without making customers feel as though they are being forced in a particular direction.
This approach can also help retailers determine where to place promotional displays and high-priority merchandise.
Choose Fixtures Based on Function
Store fixtures should be selected according to the products they need to display and the space available.
Shelving may be suitable for packaged products, while hanging racks may be better for clothing. Display counters can work well for smaller or premium merchandise, while larger products may require open floor displays.
Retailers can consider customized Store Fixtures when standard furniture does not provide the right dimensions or functionality.
Custom fixtures can be designed around specific product requirements, available floor space, branding preferences, and storage needs.
Give Important Products the Right Position
Not every product needs the same amount of attention.
New arrivals, premium products, seasonal collections, and promotional merchandise can be placed in areas where customers naturally look.
Instead of displaying everything at the same height or in identical arrangements, retailers can create visual focal points. Different furniture heights, lighting techniques, and display formats can help certain products stand out.
Using suitable Retail Shop Displays can also make product presentation more organized while giving individual sections a distinct appearance.
Make Storage Part of the Design
Storage should be considered during the initial design stage rather than added as an afterthought.
Retailers need space for additional inventory, packaging, cleaning materials, employee supplies, and other operational items. If these items do not have a designated location, they may eventually appear in customer-facing areas.
Integrated cabinets, under-counter storage, closed shelving, and back-room systems can help maintain a clean sales floor.
Good storage planning also saves employees time because frequently needed items can be kept close to the areas where they are used.
Create a Comfortable Checkout Area
The checkout area should be practical without disrupting the rest of the store.
Employees need enough room for payment equipment, packaging, and other daily tasks. Customers also need sufficient space to approach the counter and complete transactions comfortably.
Depending on the type of business, the area around the checkout can be used for smaller products or accessories. However, merchandising should not make the checkout difficult to use.
The counter itself should also match the rest of the store so that it feels like part of the overall design.
Use Commercial Furniture for Everyday Operations
Retail furniture must withstand regular use. Display tables, counters, shelving, cabinets, and other fixtures may be touched, moved, cleaned, and used continuously throughout the day.
Durability should therefore be considered alongside appearance.
Ant Display Is A Leading Manufacturer of Retail Store Fixtures, Mall Kiosks & Displays In China. We Offer Customized Showcases, Stands, Racks & Shelving, Commercial Furniture & More. We Provide Full Shop Design, Retail Displays For USA, CA, AU & Europe.
Commercial furniture can also help retailers maintain a consistent appearance throughout different areas of the store. Coordinated finishes and materials can make the interior feel more professionally designed.
Use Lighting to Guide Attention
Lighting is an important part of retail interior planning because it can affect both product visibility and the overall atmosphere.
General lighting should provide sufficient visibility across the store, while accent lighting can highlight specific merchandise or displays.
Lighting can also help create different zones. A premium product section may use focused illumination, while a consultation or seating area may benefit from softer lighting.
The position of lights should be planned alongside furniture and displays so that important products are not hidden by shadows.
Keep the Design Consistent With the Brand
A retail interior should communicate something about the business.
Colors, materials, furniture styles, signage, lighting, and display elements should work together to create a consistent visual identity.
A business with a modern brand may prefer simple furniture and clean lines, while another retailer may choose warmer materials and more decorative details.
Consistency does not mean every element must look identical. Instead, the different parts of the store should feel connected.
Plan for Seasonal Changes
Retail businesses often change their displays throughout the year.
Holiday promotions, seasonal collections, new product launches, and special campaigns may require temporary changes to the store layout.
For this reason, retailers should avoid creating an interior that is completely fixed. Movable display tables, adjustable shelving, modular racks, and flexible fixtures can make seasonal changes easier.
A flexible store can adapt without requiring major renovation every time the merchandise changes.
Consider Future Business Growth
A store that works for a small product range may become difficult to manage as the business expands.
When planning the interior, consider how the space could accommodate additional products, new categories, more inventory, or changes in customer demand.
Furniture that can be expanded or rearranged can provide useful flexibility. Retailers should also avoid designs that make future modifications unnecessarily expensive.
Planning ahead can help businesses protect their investment in the interior.
Review the Design From the Customer's Perspective
Before completing a retail project, walk through the store as if you were a first-time customer.
Look at the entrance and ask whether the store's identity is immediately clear. Check whether product categories are easy to find and whether important merchandise is visible.
Also consider whether aisles are comfortable, whether displays are easy to access, and whether the checkout area is clearly identifiable.
A final customer-focused review can reveal small layout problems before they become expensive to correct.
Final Thoughts
Planning a retail store interior requires a balance between appearance, functionality, and flexibility. Attractive decoration can create a positive impression, but the overall design should also support product presentation, customer movement, employee efficiency, and storage requirements.
Start with a clear floor plan, choose fixtures according to the products being sold, create logical shopping zones, and use commercial furniture that can handle everyday activity. Lighting, branding, storage, and flexible displays should also be considered as part of the same design strategy.
When all these elements work together, a retail store can become more than an attractive space. It can provide a practical environment that supports daily operations, improves product presentation, and gives the business room to grow.
Suggested image placement: Add one high-quality image after the introduction showing a professionally designed retail store interior with organized product zones, modern shelving, custom fixtures, commercial furniture, and attractive lighting.
